Can a single wall of paint make your living room feel ten percent bigger? It sounds unlikely, but the right renovation choices change how a space feels, not just how it looks. Whether you own a small flat or a full house, smart updates add value, improve daily function, and give every room a fresh start. This guide walks you through the best house renovation ideas for 2026, from lighting tricks to full extensions, so you can plan your next project with confidence.
Use Light and Colour to Make Rooms Feel Bigger
Small homes face one common problem: clutter and cramped corners. The fix often starts with your colour palette. Light, neutral tones like white and soft beige reflect natural light and open up a room, while dark shades tend to close a space in.
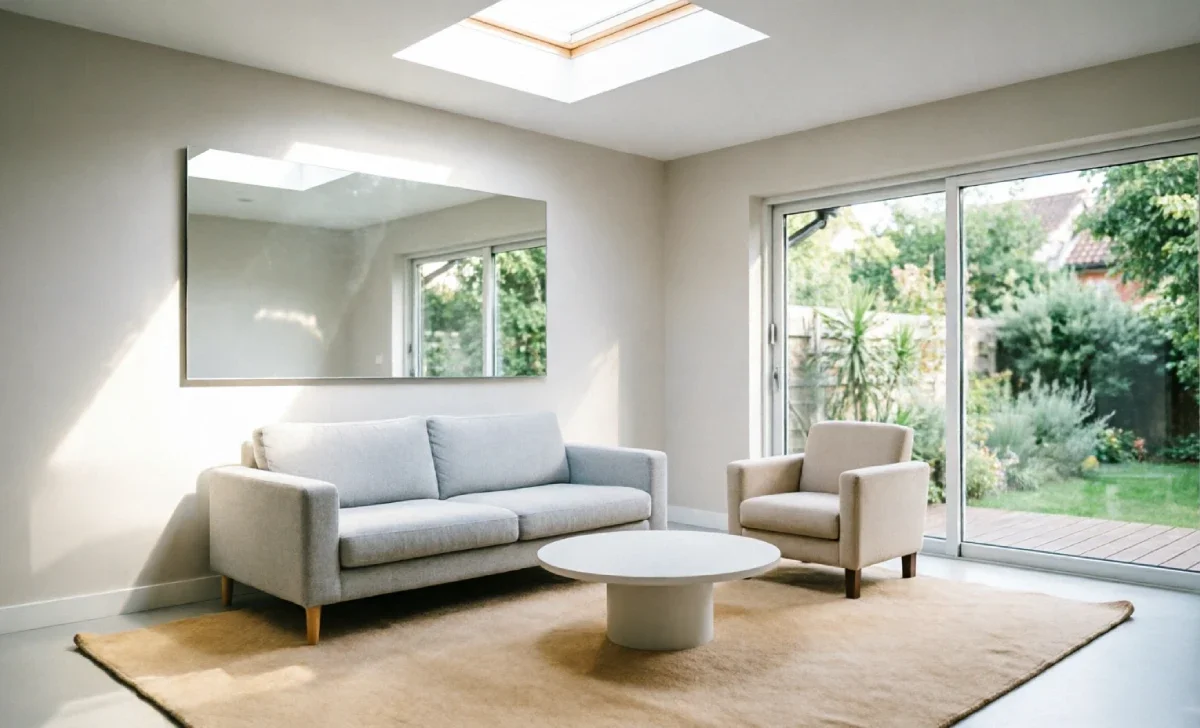
Mirrors help too. Place a large mirror opposite a window, and it bounces light across the room, adding a sense of depth without any structural work.
Natural light does even more heavy lifting. Roof lights and skylights bring daylight into rooms that windows can't reach, cutting your daytime electricity use and making ceilings feel taller. Swapping swinging doors for glass sliding doors frees up floor space that a hinge would otherwise need to clear.
Even small details like wall trims matter. Paint your skirting boards and mouldings a shade lighter than the walls. This pushes the wall visually further back and adds subtle depth to the room.
Choose Furniture That Works Harder
Space-saving furniture is one of the fastest ways to improve a small home without touching a single wall. A Murphy bed folds away during the day and gives you a full room back. A fold-down desk does the same for a home office corner.
Multifunctional pieces earn their keep twice over. An ottoman can serve as a coffee table and extra seating in one. A kitchen island can double as a dining spot, a worktop, and hidden storage, which is ideal for open-plan kitchens.
Mounting your TV on the wall removes the need for a bulky media unit and clears floor space instantly. When choosing furniture, fewer larger pieces often look better than many small ones scattered around a room. Pulling furniture slightly away from the walls, rather than pushing everything flush against them, also adds a surprising sense of depth.
Plan Bigger Structural Changes
If your budget allows for it, structural changes deliver the biggest gains in space and value. A kitchen extension is one of the most popular projects in the UK. Adding glass doors that open onto the garden connects your indoor and outdoor spaces and makes the kitchen feel far larger than its floor plan suggests.
You have several extension options to choose from, including a rear extension, a wrap-around extension, or a full double-storey addition if you need more than one extra room. A single-storey rear extension is usually the quickest to plan and build, while a wrap-around suits homes where you want to expand both the kitchen and a side room at once. A double-storey extension costs more but adds a bedroom or bathroom upstairs alongside the extra living space below, which often makes it the better long-term choice if your family is growing.
Broken-plan living is worth considering if you like open-plan spaces but still want some separation. Partial walls, glass partitions, or a tall bookshelf can divide a kitchen from a living area without closing it off completely. You get privacy where you need it and openness everywhere else.
Door choices matter more than most people expect. Sliding or pivot doors take up far less space than a standard swinging door and add a more polished look to hallways and bedrooms. If your home has an unused cellar or basement, converting it into a wine cellar, gym, or home office turns dead space into a real asset.
Store More Without Adding Clutter
Good storage keeps a renovated home looking finished rather than cluttered six months later. Vertical storage is one of the simplest wins. Tall shelving units use wall space that would otherwise sit empty and draw the eye upward, which makes ceilings feel higher.
Built-in storage solves problems that freestanding furniture can't. Under-stair storage turns an awkward triangular gap into a genuinely useful cupboard. Built-in kitchen cabinets, especially in an L-shaped layout, make full use of corner space that standard units waste. A platform bed with drawers built into the base gives you extra storage without needing a separate wardrobe.
Smaller fixes add up too. An over-the-door organiser or shoe rack makes use of space behind a door that usually goes to waste. Floating shelves work well in small spaces where a bulky bookcase simply won't fit.
It also helps to think about storage room by room rather than all at once. A bathroom benefits from a recessed cabinet built into the wall cavity, which avoids taking up any floor area. A hallway with hooks and a slim bench near the entrance keeps shoes and coats off the floor without needing a full cupboard. Small changes like these rarely cost much, yet they make the biggest difference to how organised a home feels day to day.
Add the Finishing Touches That Set the Mood
Once the bigger changes are in place, the finishing touches bring the whole renovation together. A larger rug in a single tone can visually expand a room, especially when paired with matching cushions or a throw. Avoid busy patterns if the room is already on the smaller side.
If you have an open-plan kitchen, a proper dining table or a breakfast bar refreshes the space and gives it a clear purpose. With more people working from home than before, converting an under-stair nook or an unused corner into a small home office has become one of the more practical additions to any renovation.
Bifold doors or a glass wall connecting your living room to the garden bring the outdoors in and make both spaces feel connected. Finally, pick one decor theme, whether minimalist, industrial, or vintage, and keep your colour palette consistent with it throughout the home. A clear theme ties every room together and stops the finished result from feeling disjointed.
Successful renovation comes down to three things: making the most of your space, bringing in as much natural light as possible, and choosing furniture that does more than one job. Match your ideas to your budget and the size of your home, and speak with a professional builder or interior designer before starting any structural work to confirm what's actually feasible.
Frequently Asked Questions About House Renovation
What is the cheapest way to make a small room look bigger?
Paint the walls a light, neutral colour and add a large mirror opposite a window. Both changes cost relatively little and make an immediate difference to how open the room feels.
Are skylights worth the investment in a renovation?
Skylights bring in natural light that windows often can't reach, which reduces the need for daytime lighting and lowers your electricity use. They also make ceilings feel higher, so they pay off in both looks and running costs over time.
What is broken-plan living and how is it different from open-plan?
Broken-plan living uses partial walls, glass partitions, or shelving to create separate zones within one open space. It gives you privacy where you need it, unlike a fully open-plan layout where every area blends into the next.
Is a kitchen extension a good investment?
A kitchen extension is one of the most common home improvements in the UK and tends to add real value, especially when it includes glass doors that connect to the garden. The return depends on your local market, so it's worth checking recent sale prices for similar extended homes nearby.
How do I choose the right storage for a small home?
Start with vertical space, since tall shelving and floating shelves use walls that are usually left empty. Then look at built-in options like under-stair storage or platform beds with drawers, which add storage without taking up any extra floor space.